name

2083 S Alton Way

  • Denver, CO
  • $850,000

ABOUT

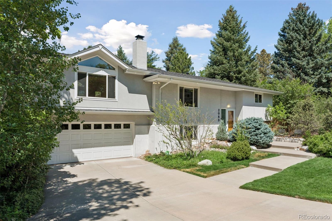
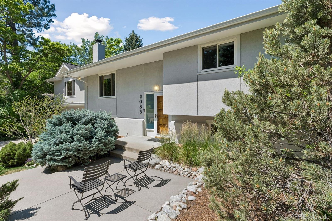
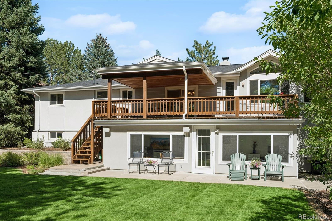
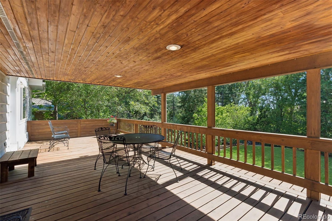
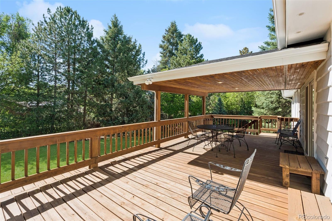
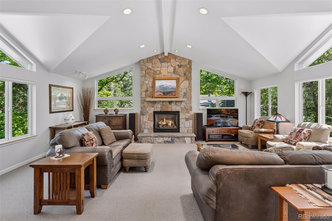
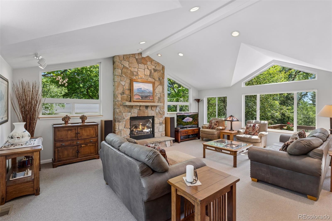
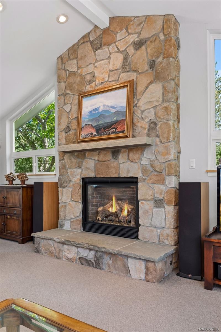
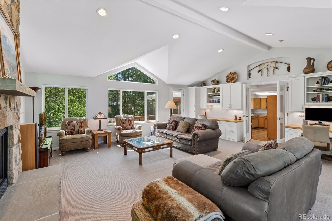
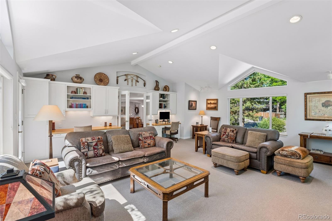
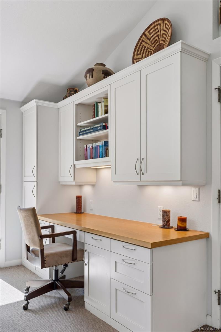
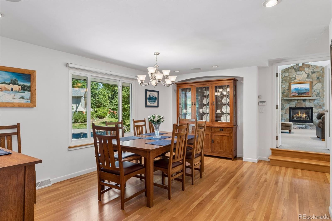
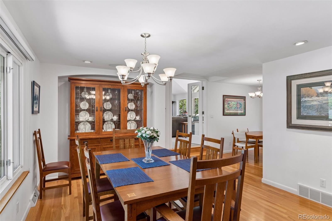
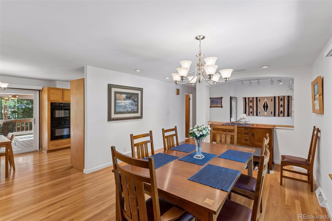
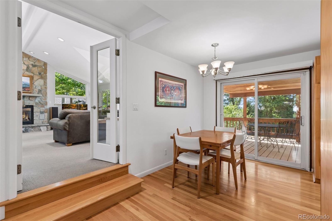
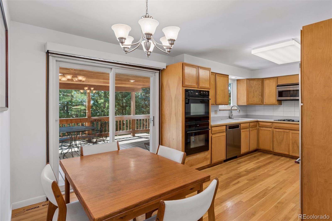
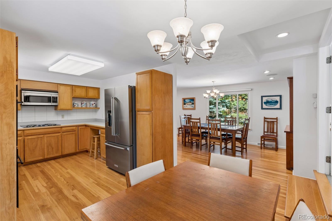
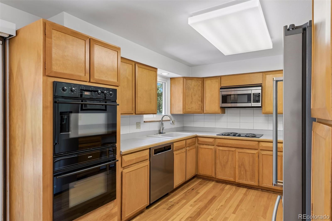
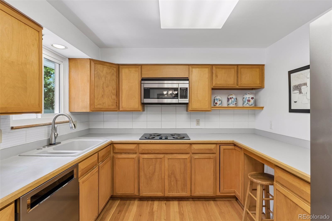
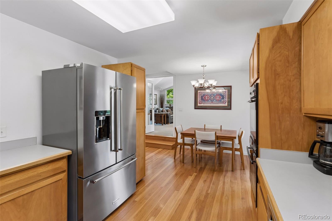
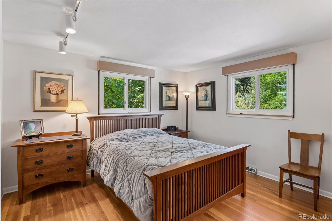
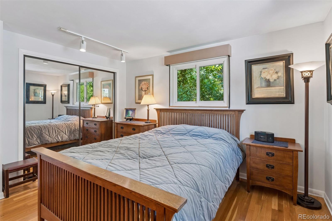
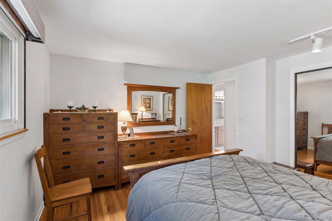
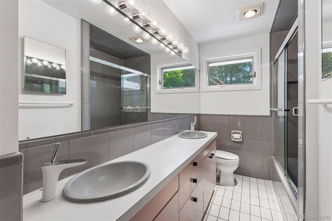
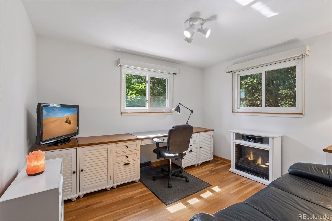
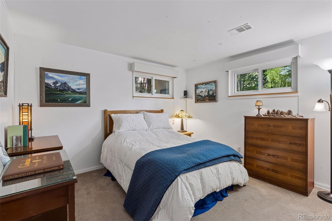
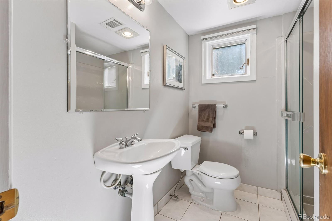
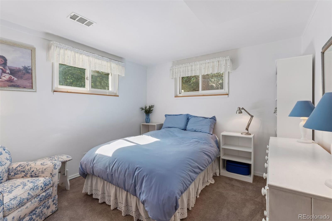
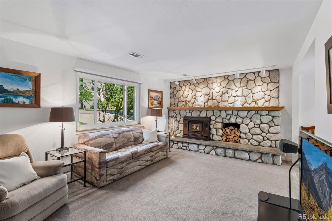
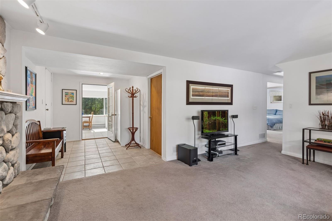
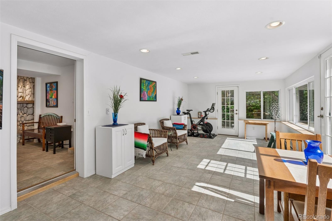
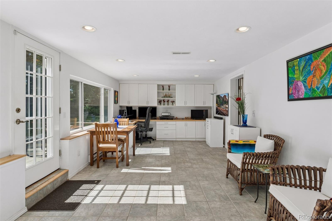
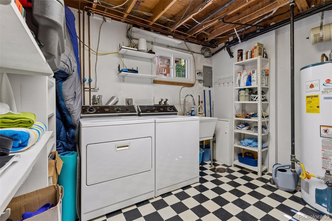
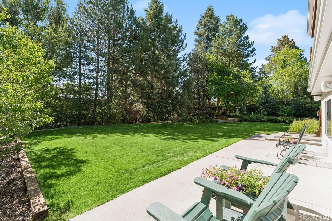
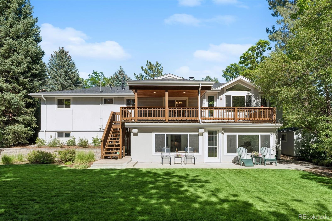
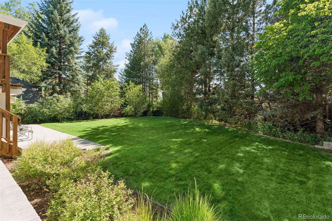
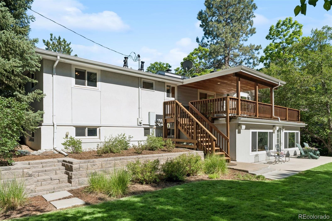
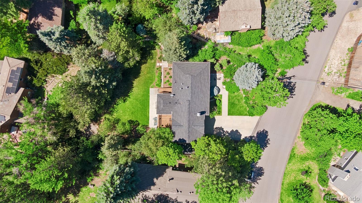
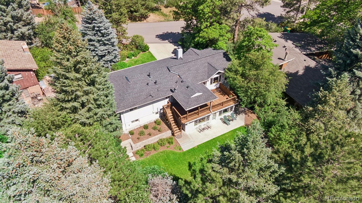
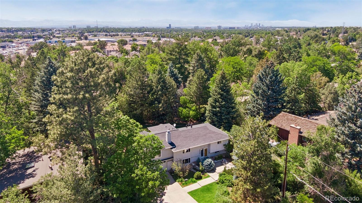
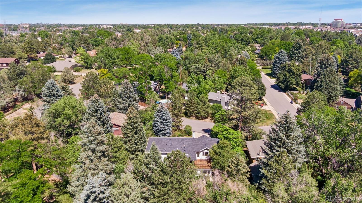
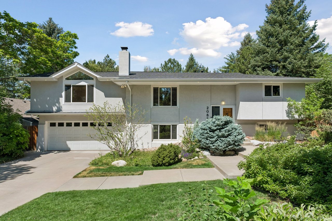
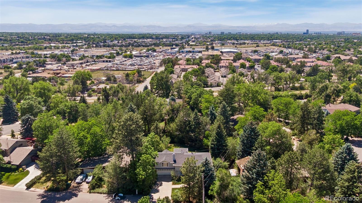
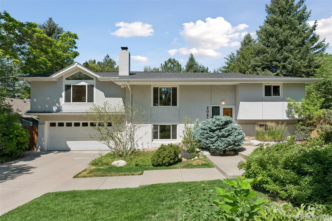
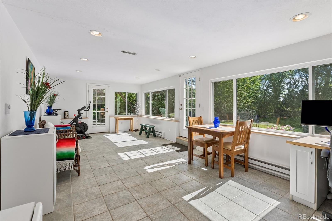
Coming to market for the first time in 35 years, this Huntington Estates home is a beautifully maintained Mid-Century Modern bi-level on 0.34 gorgeous acres with approximately 50 trees within the coveted Cherry Creek School District and just half a block from private High Line Canal access. Mature evergreens and spectacular landscaping create a sense of elegance and privacy on arrival. The main level features an inviting dining room with hardwood floors, a large east-facing window, built-in speakers, and easy access to the kitchen. The kitchen offers ample prep and storage space, room for a casual dining area, and access to the expansive rear deck. The living room is the heart of the home, with vaulted ceilings, windows on three sides, built-ins, and a gas fireplace with a floor-to-ceiling stone surround. Two bedrooms, both with hardwood floors and reach-in closets, and a full bath complete the main level. The lower level includes two more bedrooms, a 3/4 bathroom, and a family room anchored by a wood-burning fireplace. A light-filled sun room, perfect for a home office, artist studio, library, or home gym, overlooks the back yard and opens directly to the lower patio. A large utility room with storage space and a laundry area, along with access to the attached 2-car garage, completes the lower level. The back yard will take your breath away with its expansive lawn, terraced beds, incredible mature trees (crabapple, apple, evergreens, and more), and a storage shed. A large covered deck connects directly to the kitchen and overlooks the landscape, perfect for outdoor dining, entertaining, or quiet evenings outside, while the lower patio offers another place to enjoy the setting. The location is amazing with numerous parks and trails nearby, including the High Line Canal Trail, Welch Park, Cherry Creek State Park, Cherry Creek Reservoir, and the Cherry Creek Trail, plus close to Cherry Creek Country Club, Cherry Creek, I-25, and I-225. Buyer to verify all information.
Show more

1966

1966

Year Built

4

4

Total Bedrooms

2

2

Total Bathrooms

2,759

2,759

Sq.Ft.

Living Space

0.34

0.34

Acres

Lot Size

2.0

2.0

Garage Spaces

01

Interior

Total Bedrooms

4

Total Bathrooms

2

Full Bathroom

1

Three Quarter Bathroom

1

Laundry room

Sink

Flooring

Carpet, Tile, Vinyl, Wood

Fireplace

Family Room, Gas Log, Living Room, Wood Burning

Appliances

Cooktop, Dishwasher, Disposal, Double Oven, Dryer, Microwave, Refrigerator, Washer

Other Interior Features

Built-in Features, Eat-in Kitchen, High Ceilings, Laminate Counters, Smoke Free, Vaulted Ceiling(s)
01

Exterior & Building

Stories

2

Garage Spaces

2.0

Water Source

Public

Utilities

Cable Available, Electricity Connected, Internet Access (Wired), Natural Gas Connected, Phone Available

Roof

Composition

Lot Features

Irrigated, Landscaped, Level, Many Trees, Sprinklers In Front, Sprinklers In Rear

Parking

220 Volts, Lighted, Storage

Heat Type

Forced Air, Natural Gas

Air Conditioning

Central Air

Sewer

Public Sewer

Security Features

Carbon Monoxide Detector(s), Security System, Smoke Detector(s), Video Doorbell

Other Exterior Features

Garden, Lighting, Private Yard, Rain Gutters
01

Lot & Area

Status

For Sale

Living Area

2,759 Sq.Ft.

Total Area

2,759 Sq.Ft.

Lot Size

0.34 Acres

MLS® ID

9087239

Type

Residential

Year Built

1966

Architecture Styles

Mid-Century Modern

Elementary School

Eastridge

Middle School

Prairie

High School

Overland

School District

Cherry Creek 5
01

Finance

Sales Price

$850,000

Real Estate Taxes

$3,577/yr

Mortgage Calculator

Estimate your monthly mortgage payment, including the principal and interest, property taxes, and HOA. Adjust the values to generate a more accurate rate.
All estimates are provided for informational purposes only. Actual amounts may vary.
$0,000 Your Payment 20 15 65
$0,000 Your Payment

WORK WITH THE SCHLICHTER TEAM

Contact the top-ranked Schlichter Team today to get started on the sale and/or purchase of your Denver area home.

Contact Us
David Schlichter

EM

David Schlichter

David Schlichter leads the Schlichter Team where he ensures that every team client receives award-winning representation.
Show more

Follow Us On Instagram

AWARD-WINNING REPRESENTATION FOR EVERY CLIENT